Personal storage
Custom furniture · Guardamar del Segura
Start with the room you need to improve
We can assist you inEspañolEnglishDeutschРусский
We design, manufacture and install furniture for homes and businesses. You can start with a specific room or coordinate several within the same project.
Design, manufacturing, installation
You do not need to know the technical name of the furniture
Explain to us what space you want to improve, what you need to store and how you use it. A manager will help you define the solution, the appropriate materials and the realistic project scope.
Full service range
All custom furniture and carpentry solutions
Choose a category to locate the page closest to your project. If you don't know which one corresponds, send us photos and a manager will guide you.
Daily use areas
Kitchens, bathrooms and laundry
Social area
Living room, dining room and hall
Rest and concentration
Bedrooms and work areas
Interior architecture
Carpentry and special solutions
Professional use
Business and professional projects
One home, one project
Do several rooms need to work together?
When the kitchen, wardrobes, living room or bedrooms are involved, we can organize decisions and fitting within the same scope so the finished home feels coherent.
See whole-home furnishing →01One point of contactOne shared overview for all rooms
02Coordinated decisionsDistribution, finishes and investment priorities
03Planned fittingDefined access routes, phases and final review
What does the service include?
From real space to installed furniture
The final scope is confirmed for each project, but the process follows a clear sequence.
- 01
Initial consultation
You send us the type of furniture, town or area, photos and approximate measurements.
- 02
Survey and proposal
We review the space, needs and installation conditions.
- 03
Design and manufacturing
We agree the layout and the manager guides you on materials and finishes.
- 04
Fitting and final check
We coordinate the installation and check the final result.

Latest posts
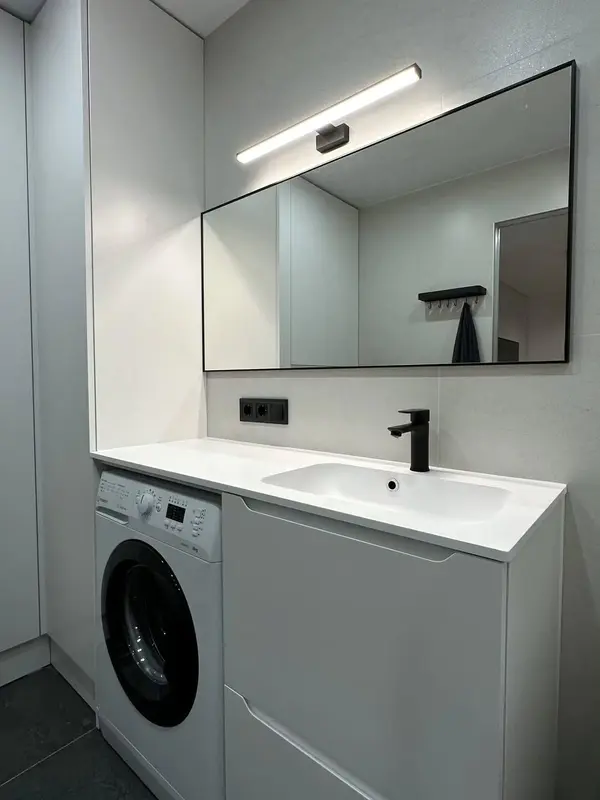 Photo collection
 Furniture inspiration from MMV Estudio
View on Instagram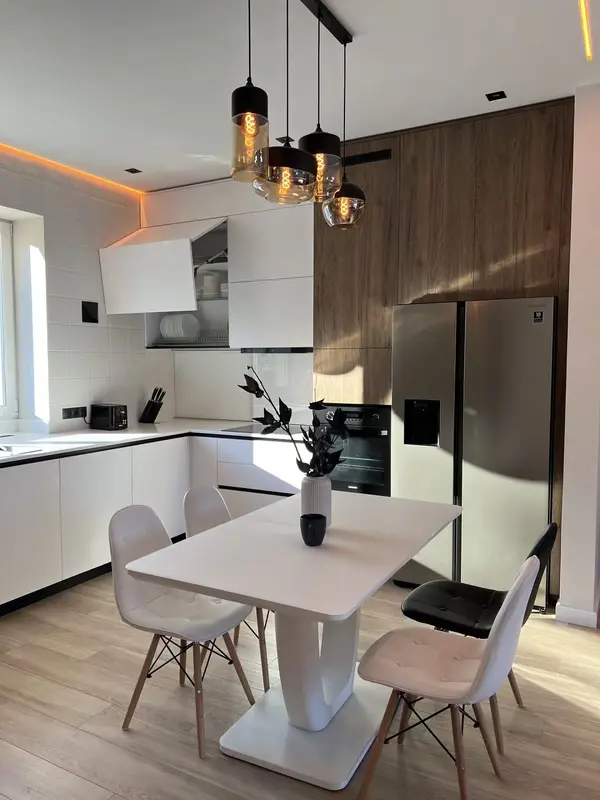 Photo collection
 Furniture inspiration from MMV Estudio
View on Instagram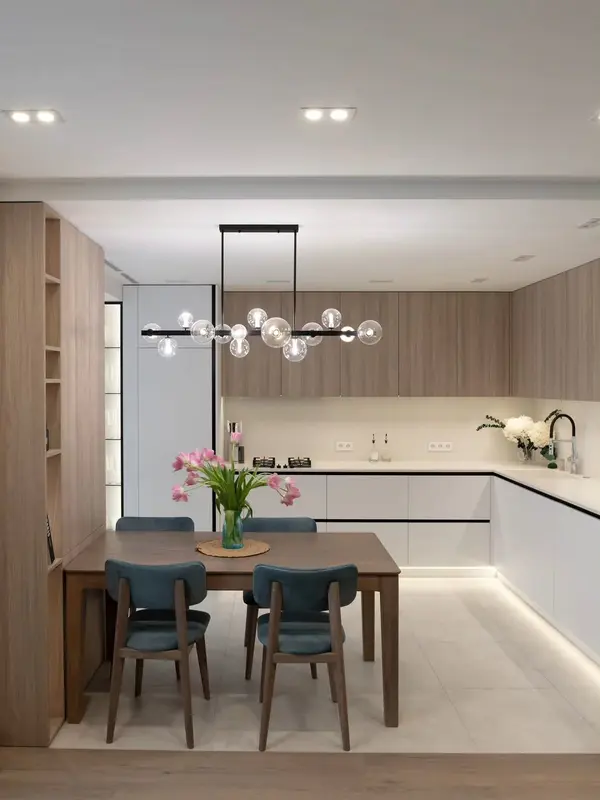 Photo collection
 Furniture inspiration from MMV Estudio
View on Instagram Photo collection
 Furniture inspiration from MMV Estudio
View on Instagram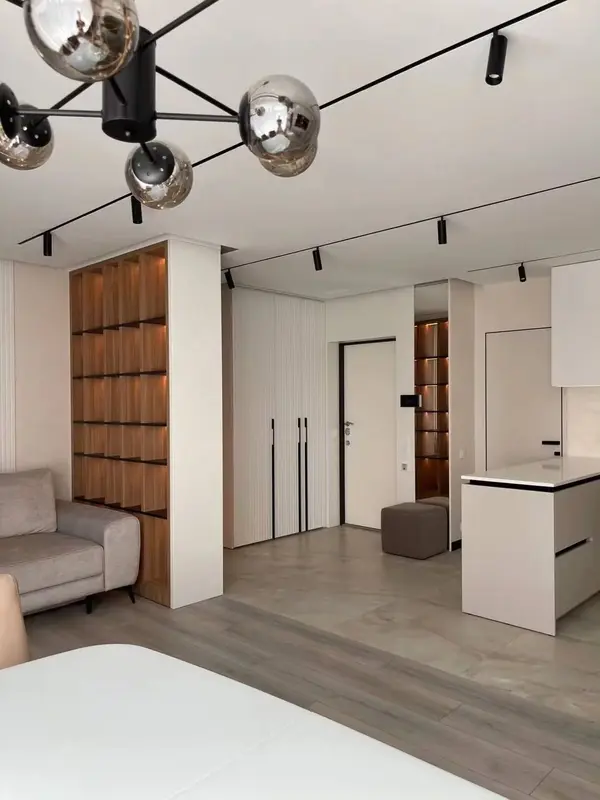 Photo collection
 Furniture inspiration from MMV Estudio
View on Instagram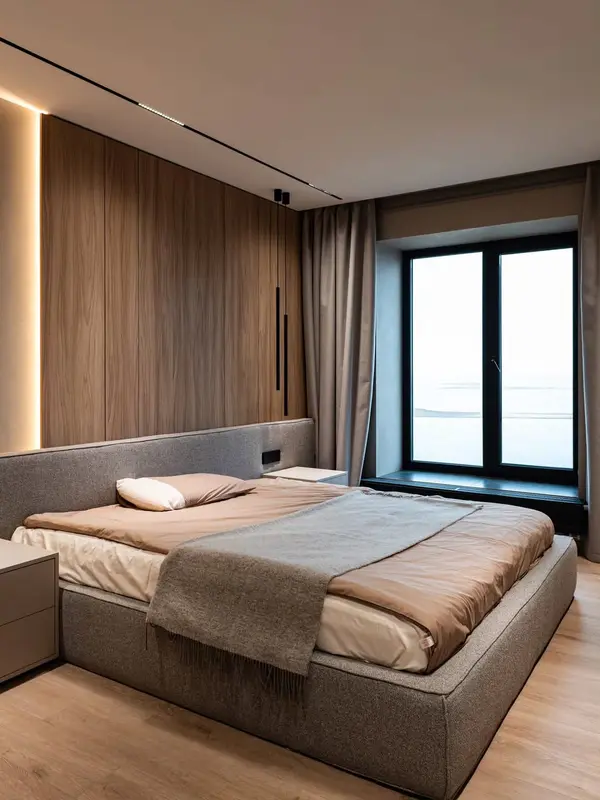 Photo collection
 Furniture inspiration from MMV Estudio
View on Instagram
Special solutions
Is your project outside the usual categories?
We also assess irregular recesses, furniture under stairs, integrated work areas and interior carpentry elements.
Discuss my project →
Before starting
Frequently asked questions about the service
If you still don't know what solution you need, you can send photos and approximate measurements. We will tell you the next step.
Can I order just one piece of furniture?+
Yes. We value both specific pieces and multi-room projects, depending on location, scope and fitting conditions.
Do I need exact measurements before I enquire?+
No. For initial advice, photographs, a visual reference and approximate measurements are used. the measured survey is carried out before confirming manufacturing.
Who helps me choose materials?+
The project manager will guide you according to use, appearance, maintenance and the planned investment. You don't have to decide the material on your own.
Do you work outside of Guardamar del Segura city?+
We work in Guardamar del Segura and municipalities in the service area. Send us the postcode to confirm coverage and conditions.

The next step
Let's turn the options into your project.
Explain which door opening, height or access you want to improve. Those details will help us focus the proposal on furniture that is comfortable to use.
Scope and terms are confirmed before you place an order.
Choosing the right route
A service list that begins with the room in Guardamar del Segura
A fitted wardrobe and a commercial counter may use similar boards, but they do not begin with the same questions. We organise the service pages by room, daily use and technical constraint so that you can reach a relevant brief quickly. For work around Centro, Playa Centro, El Moncayo and Los Secanos, the first review also notes the route into the property, anything that must remain and whether another trade will affect the final survey.